FOR ARCHITECTS, DEVELOPERS AND BUILDING PROFESSIONALS
Solar shading designed into your project from the start
Discuss your project
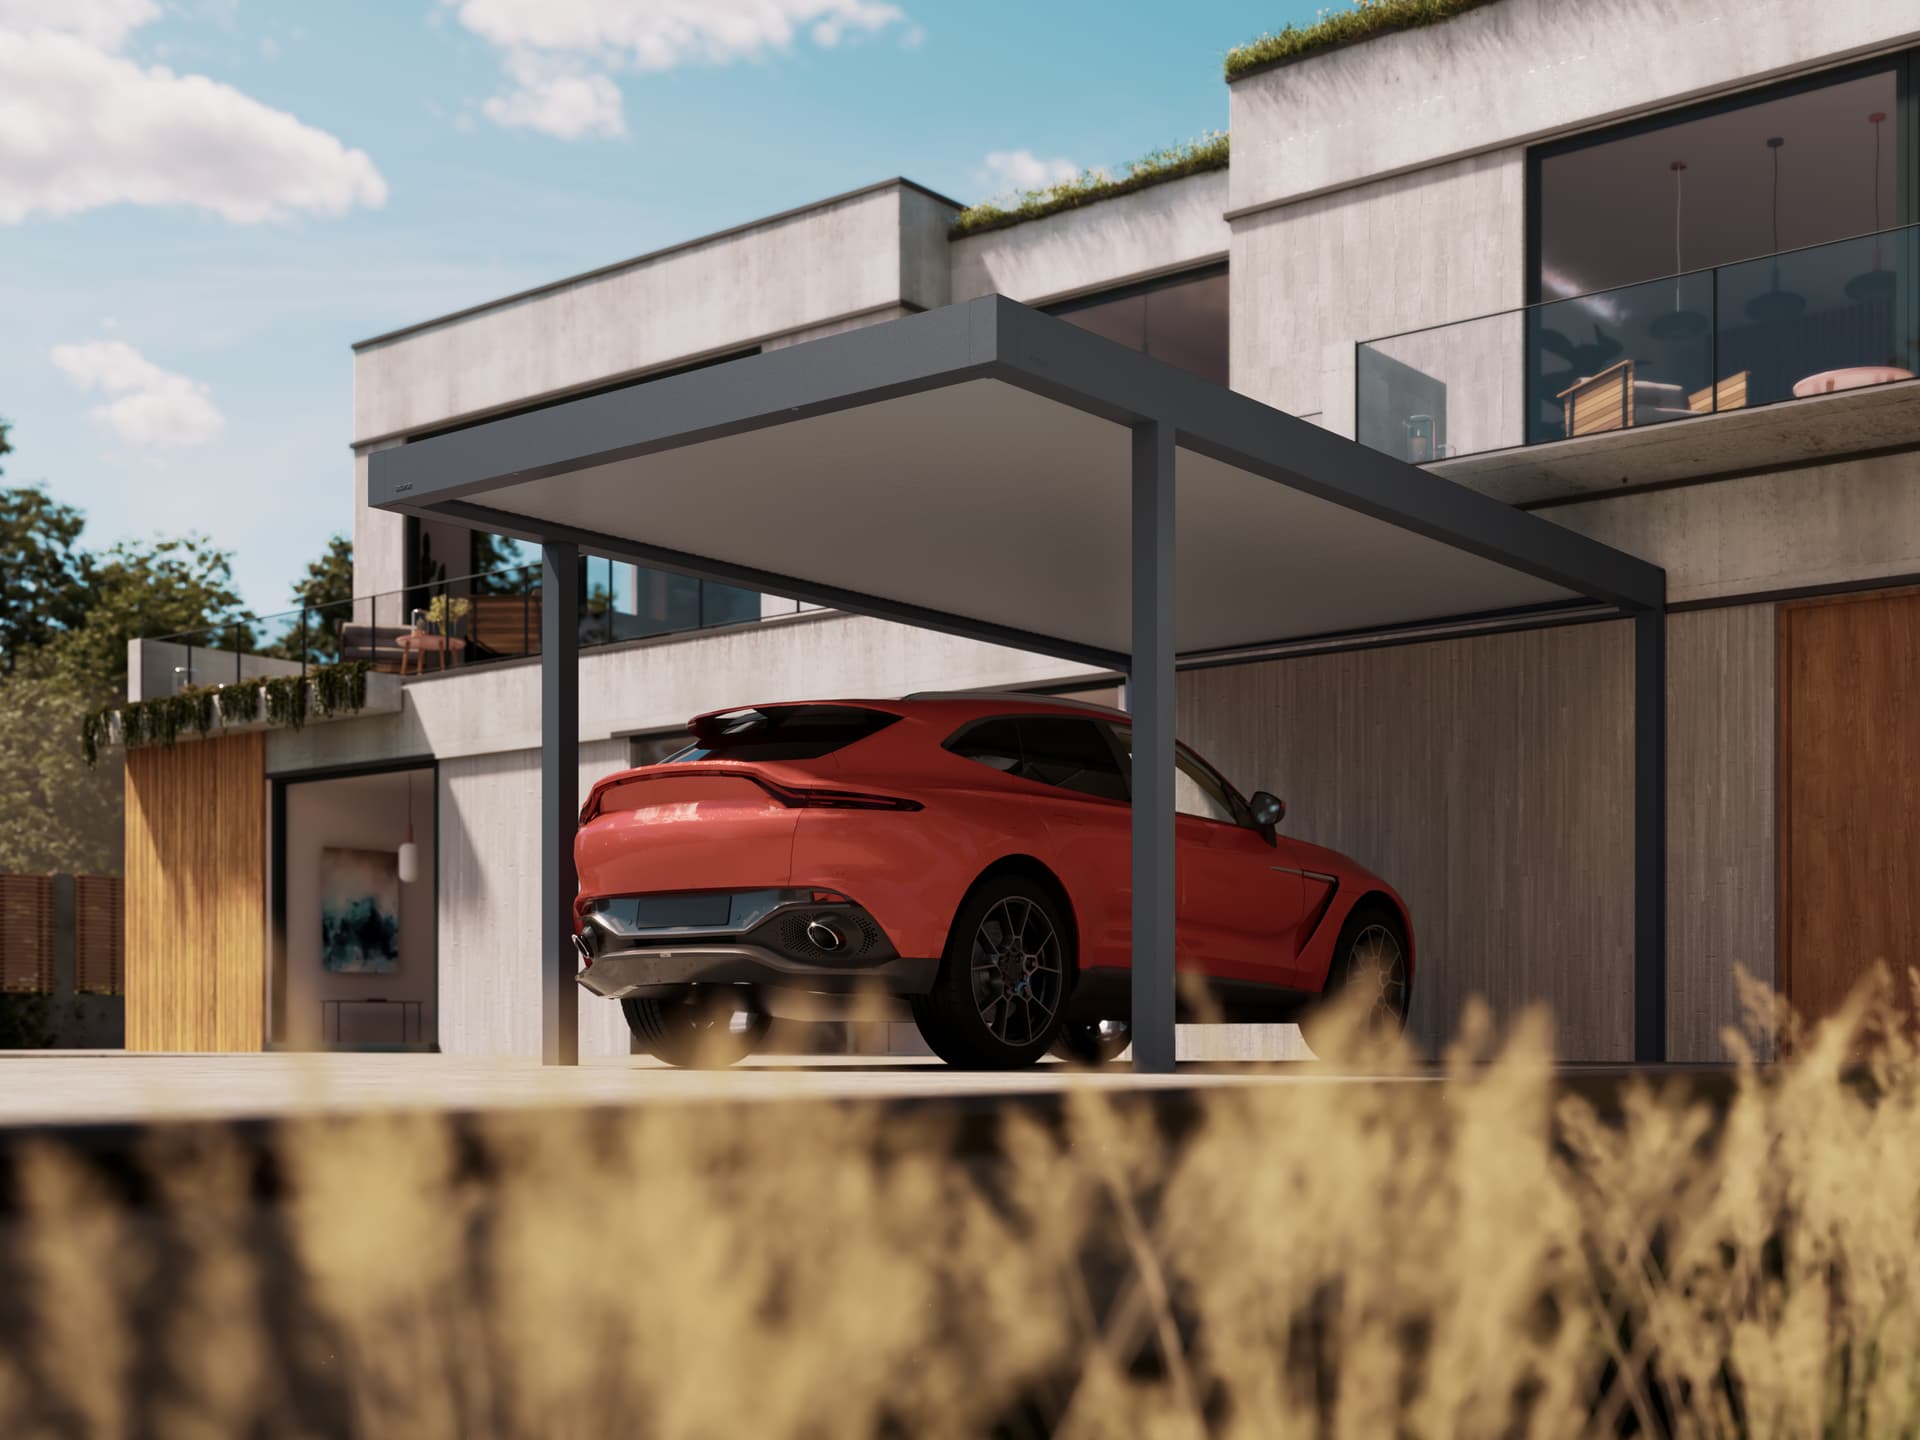
Brustor supports architects, developers, landscape architects and other building professionals in integrating solar shading and outdoor living solutions into new construction and renovation projects.
Technical drawings, 3D files, specifications and product advice – with support from the early design stages onward.
Explore our technical support ↓
WHY BRUSTOR?
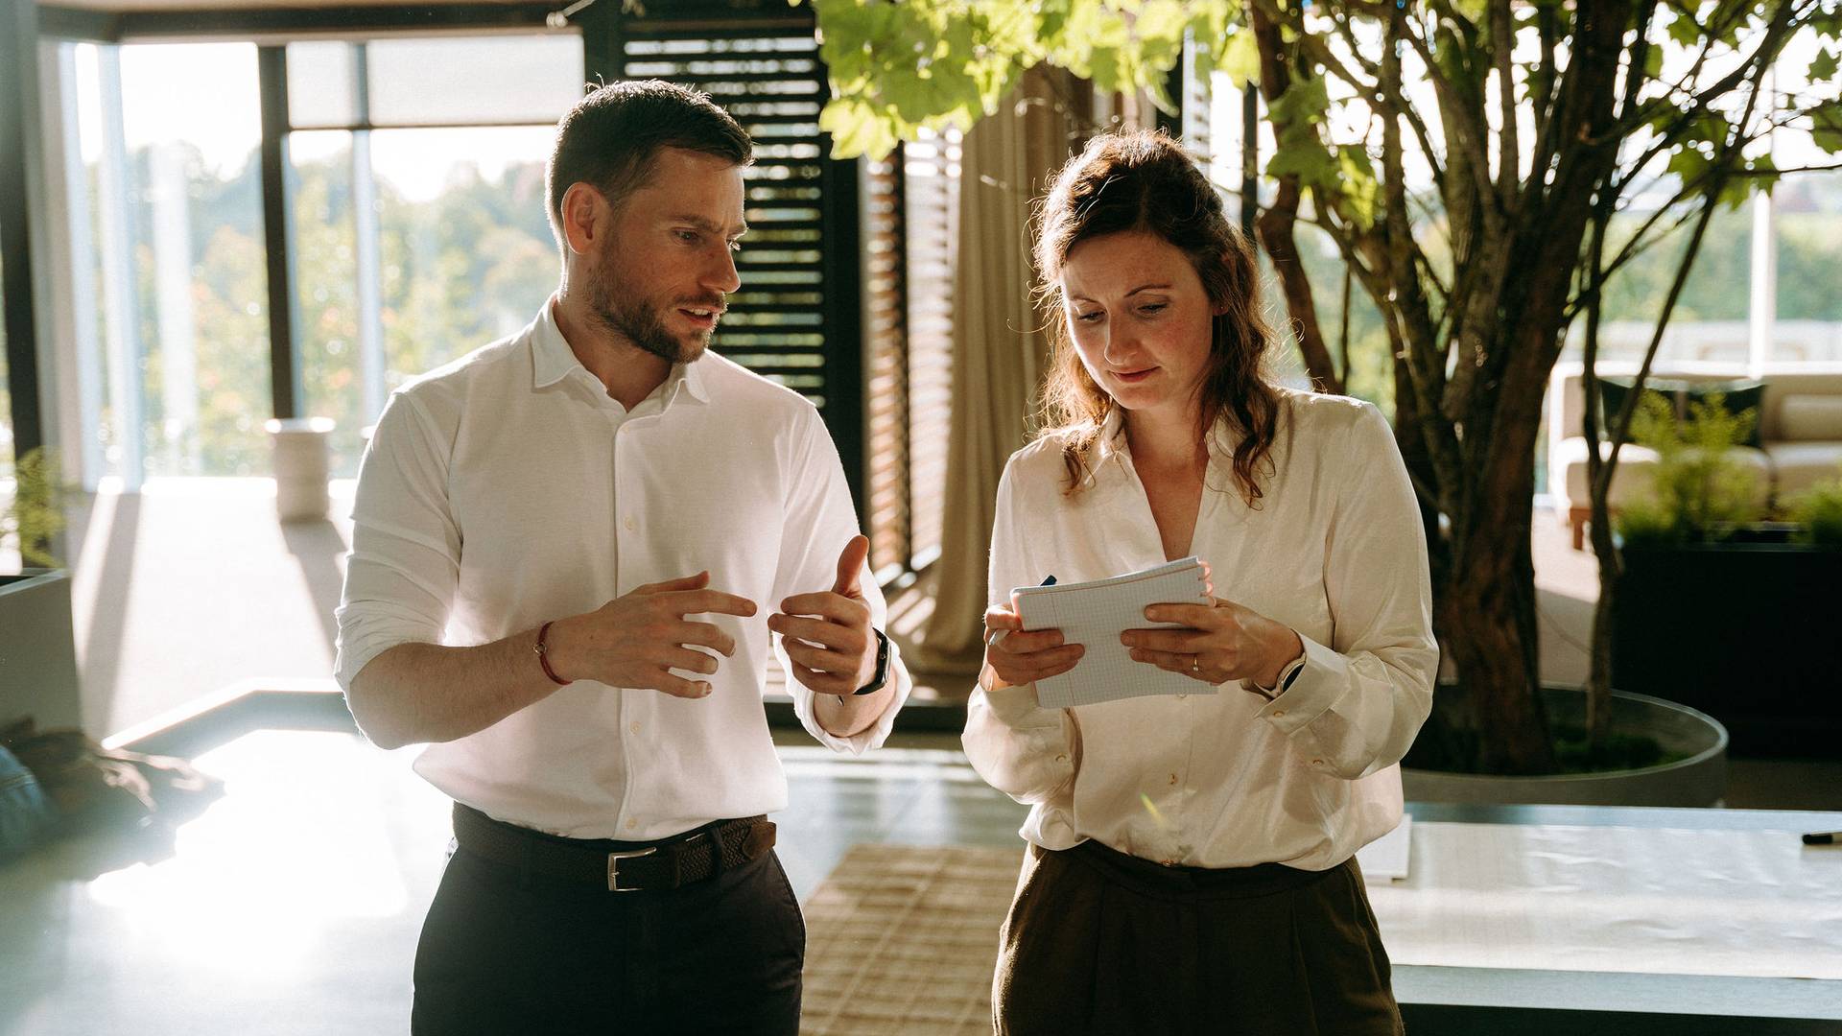
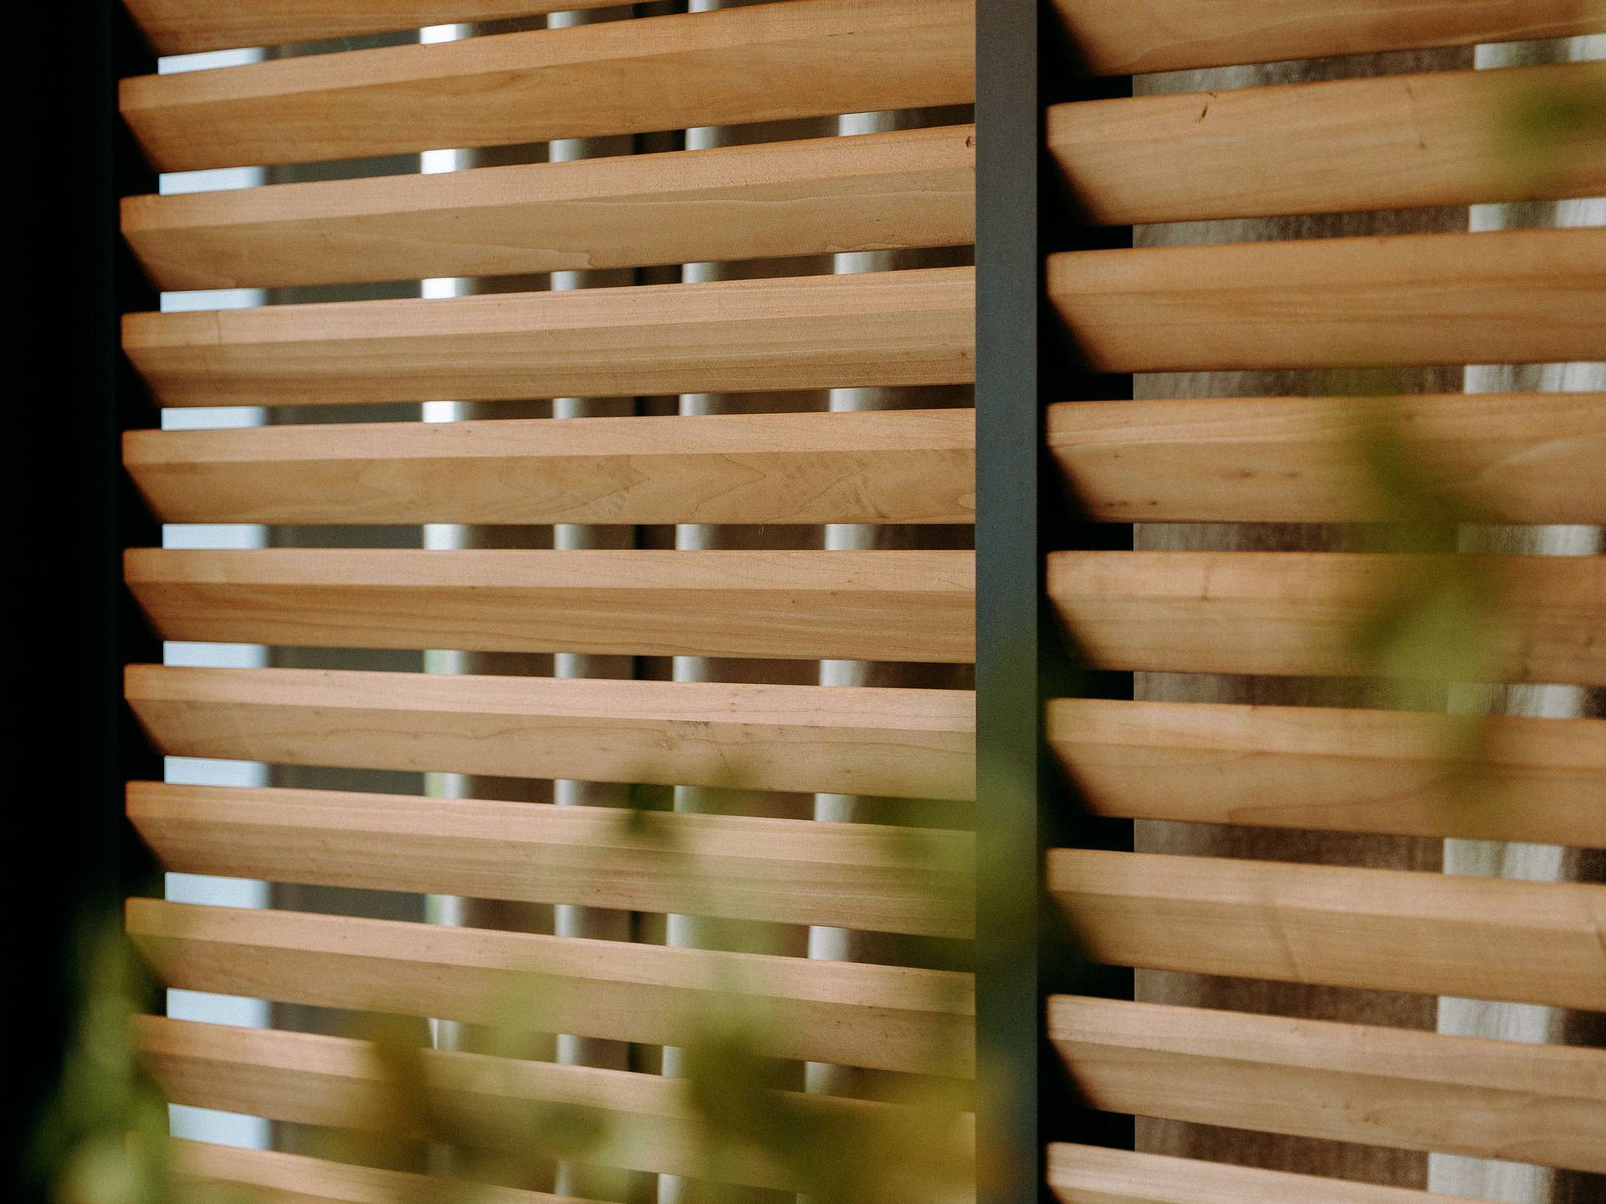
A technical partner behind your design
A solar shading solution needs to complement the architecture, be technically feasible and perform reliably over time. Brustor combines technical product expertise, customization and in-house manufacturing to help make the right decisions from the early stages of your project.
ON THIS PAGE
SOLUTIONS
Solutions for architectural projects
Explore the Brustor solutions most frequently specified in architectural projects and considered from the early stages of the design process.
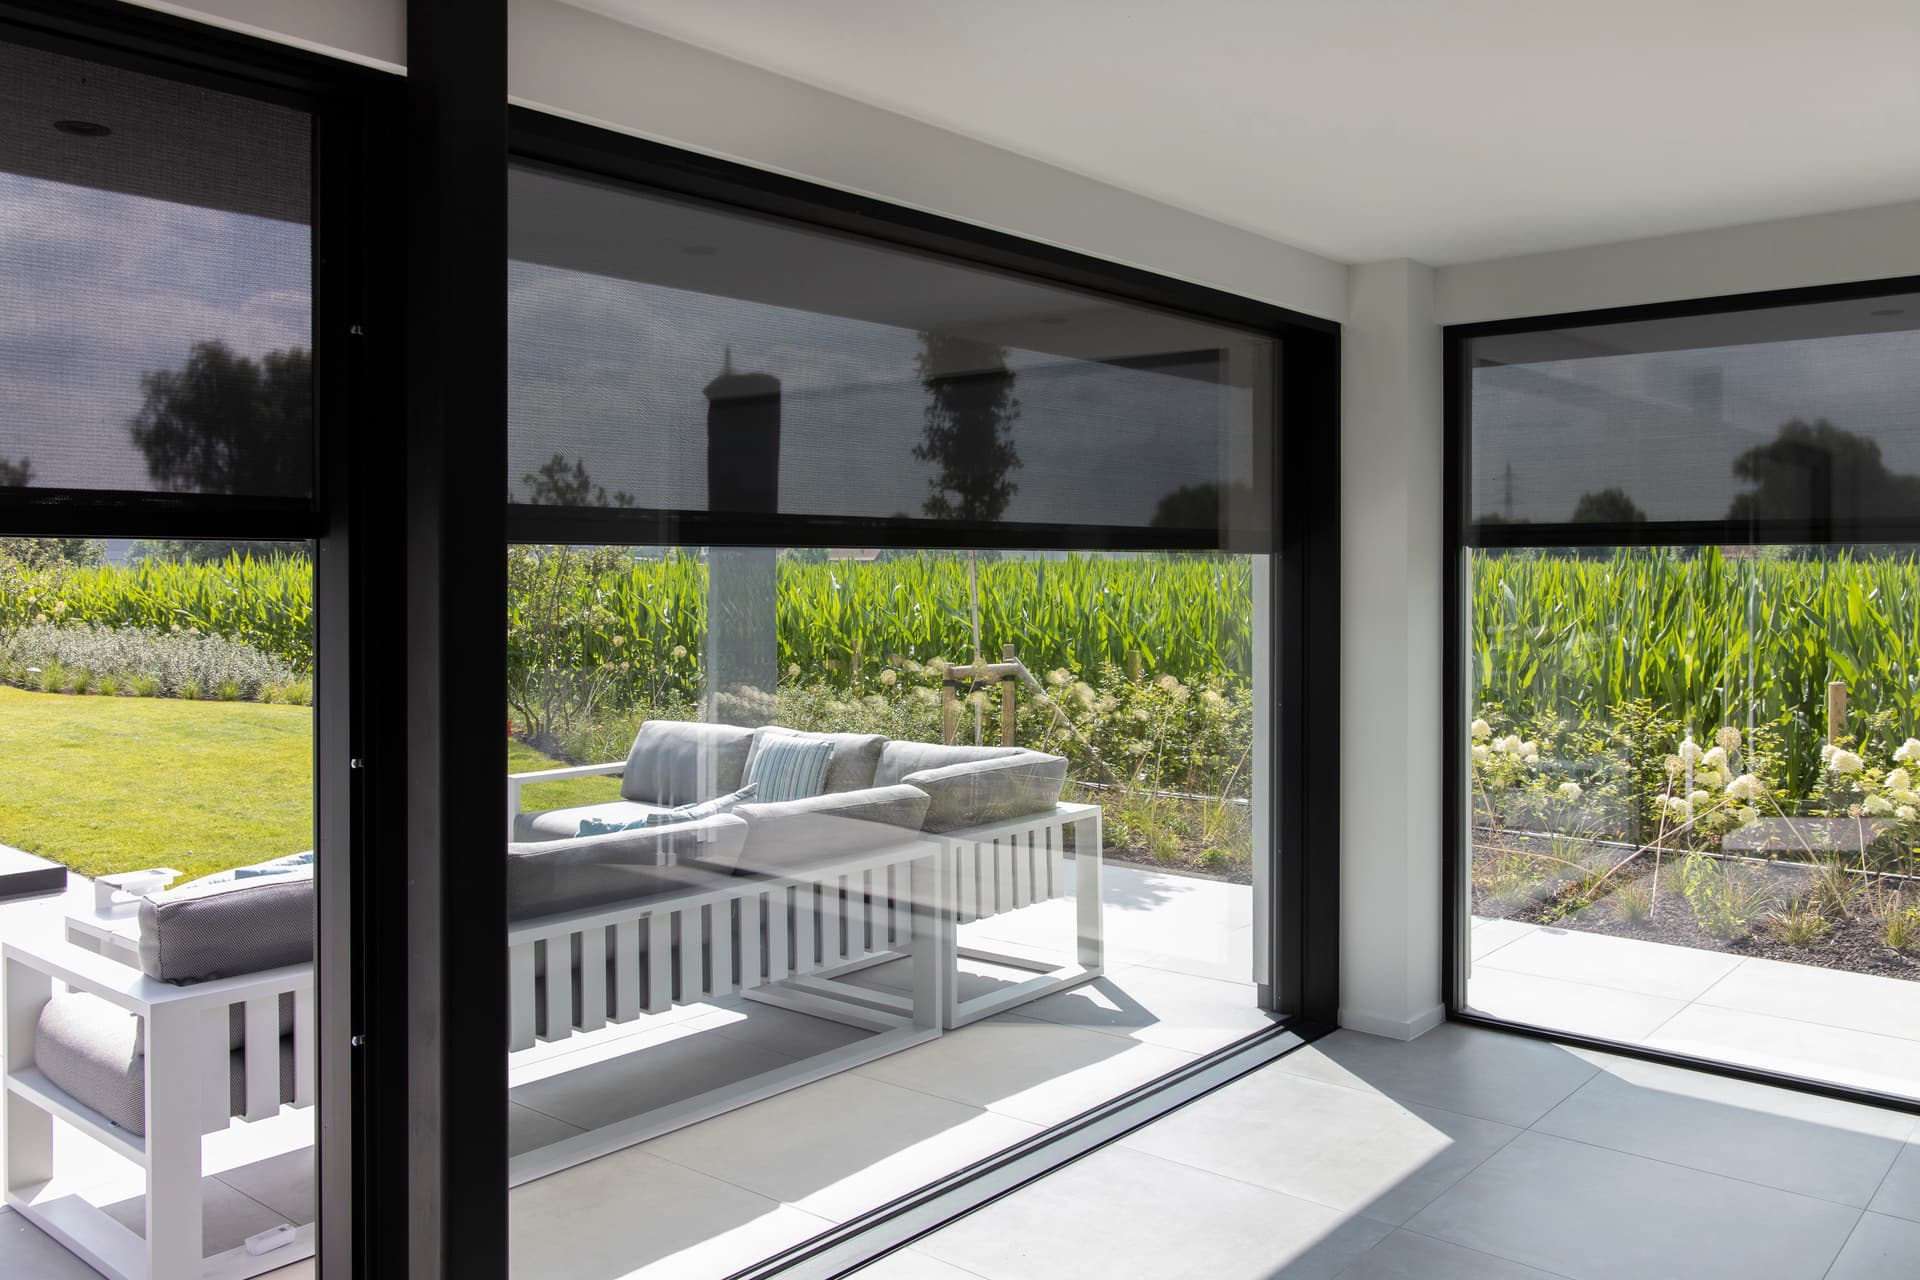
Integrated exterior solar shading for clean facade design. Suitable for homes, multifamily buildings, offices and other projects.
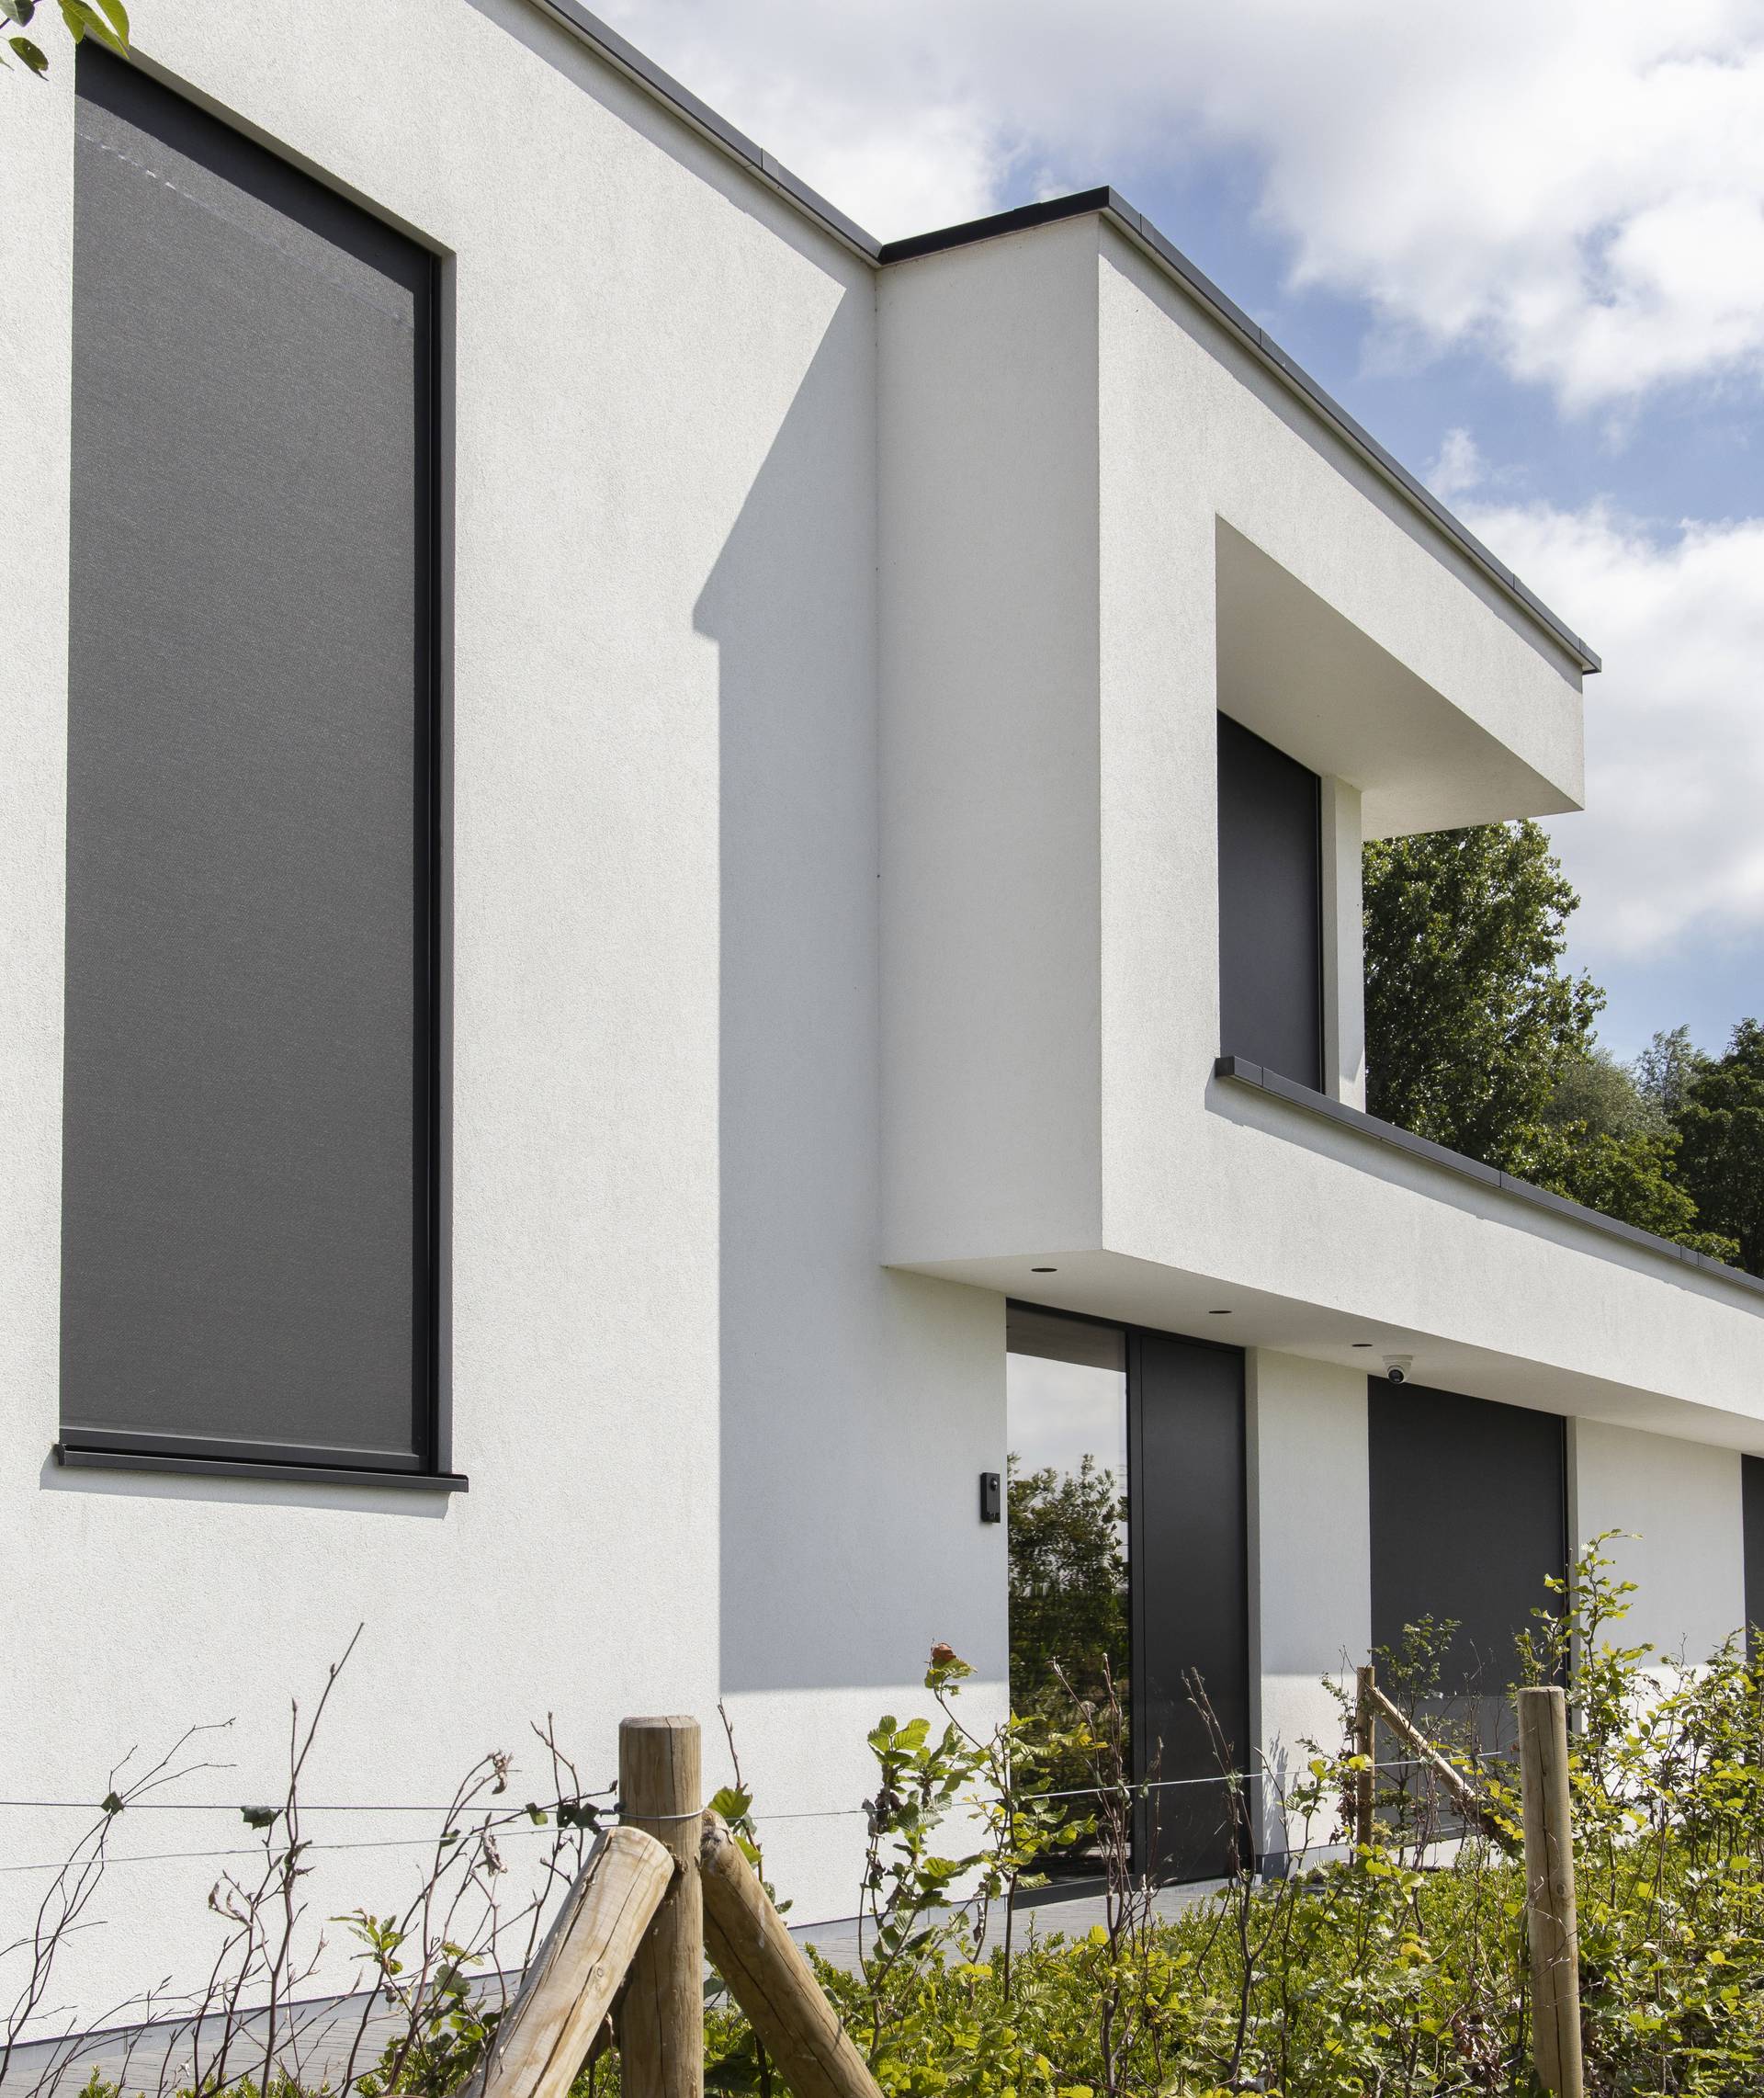
B1200 built-in screen
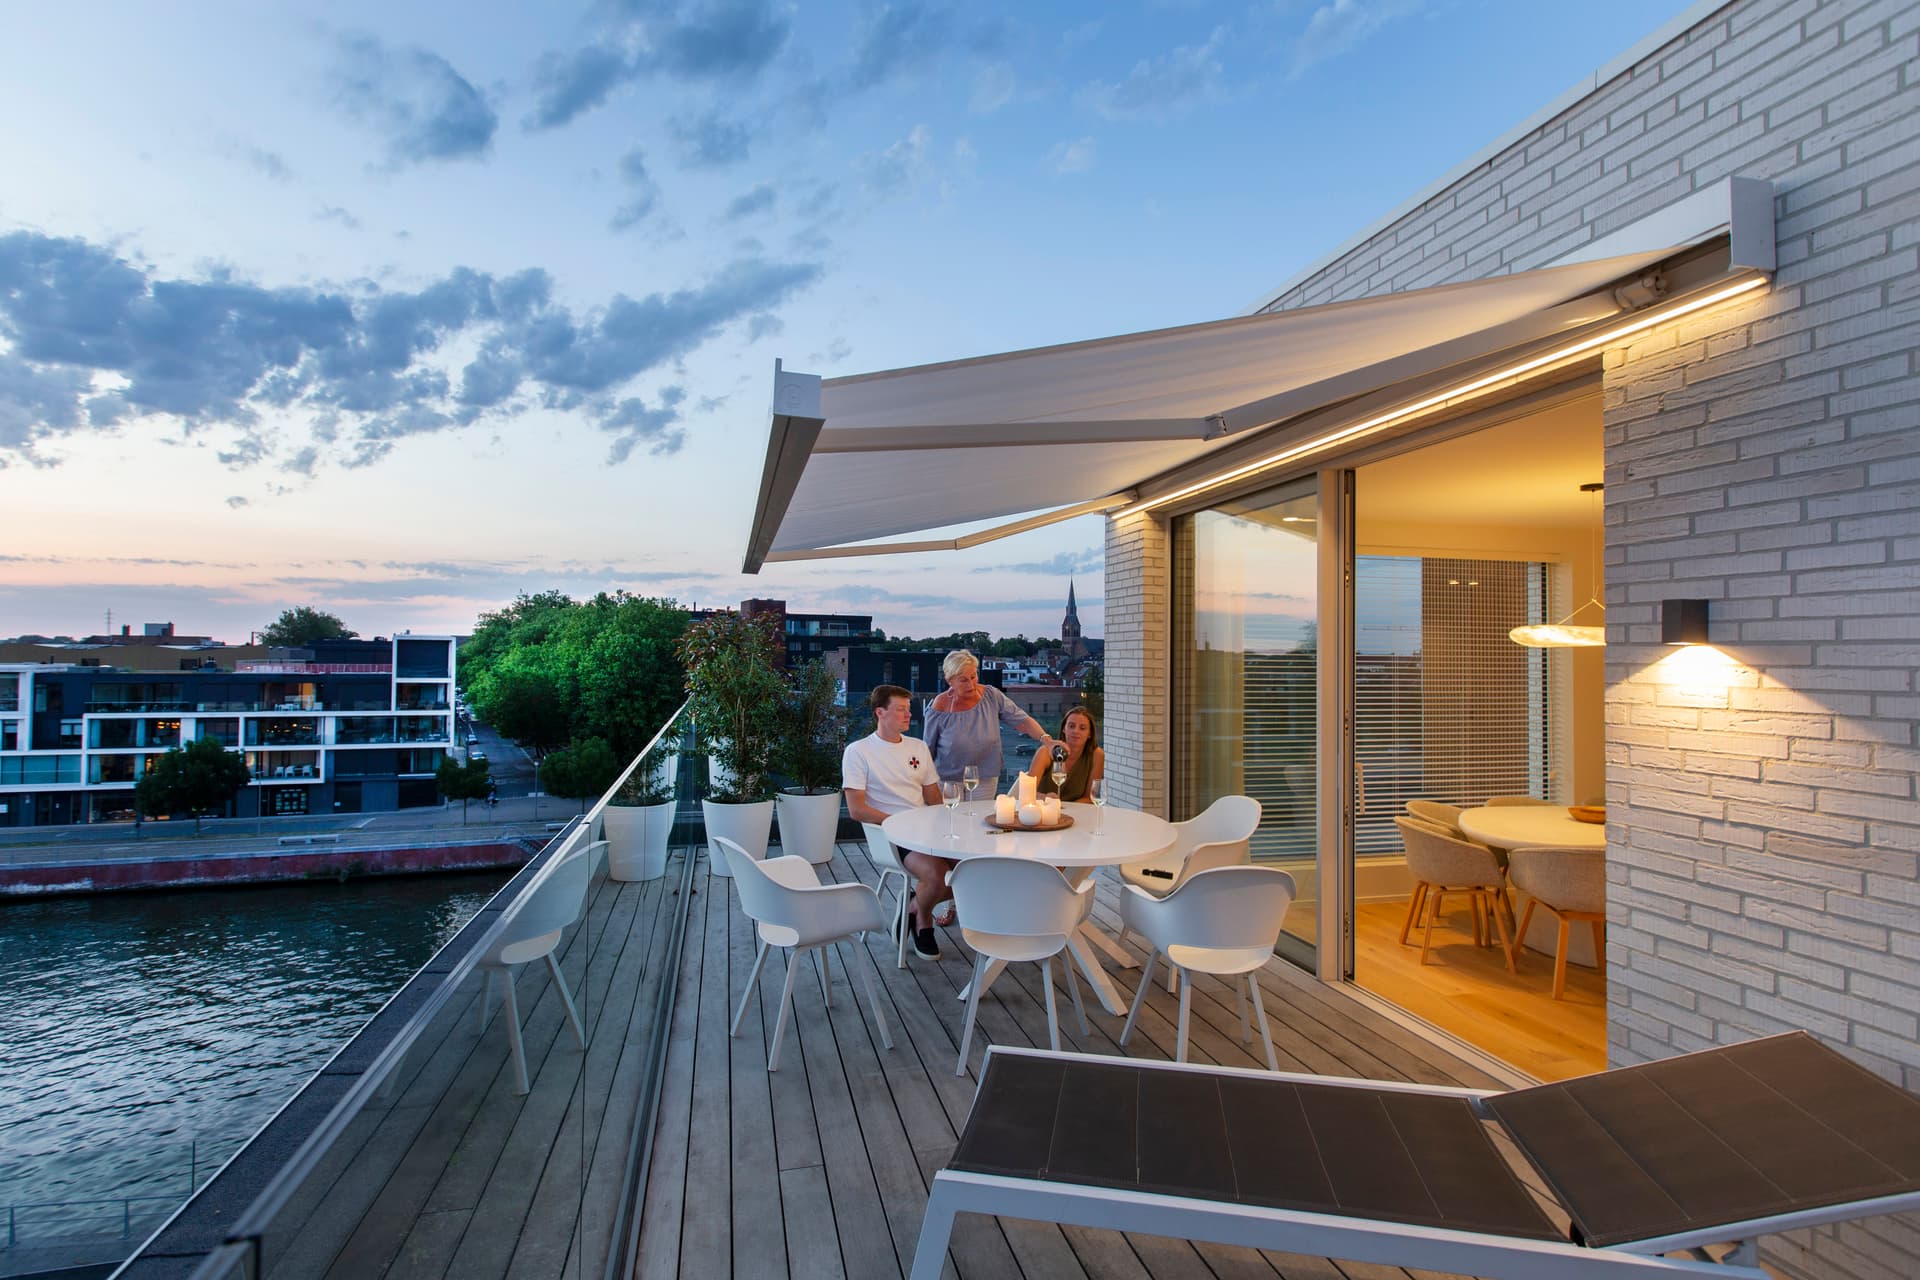
Custom-made awnings for patios, terraces and balconies, combining effective solar shading with a clean architectural look.
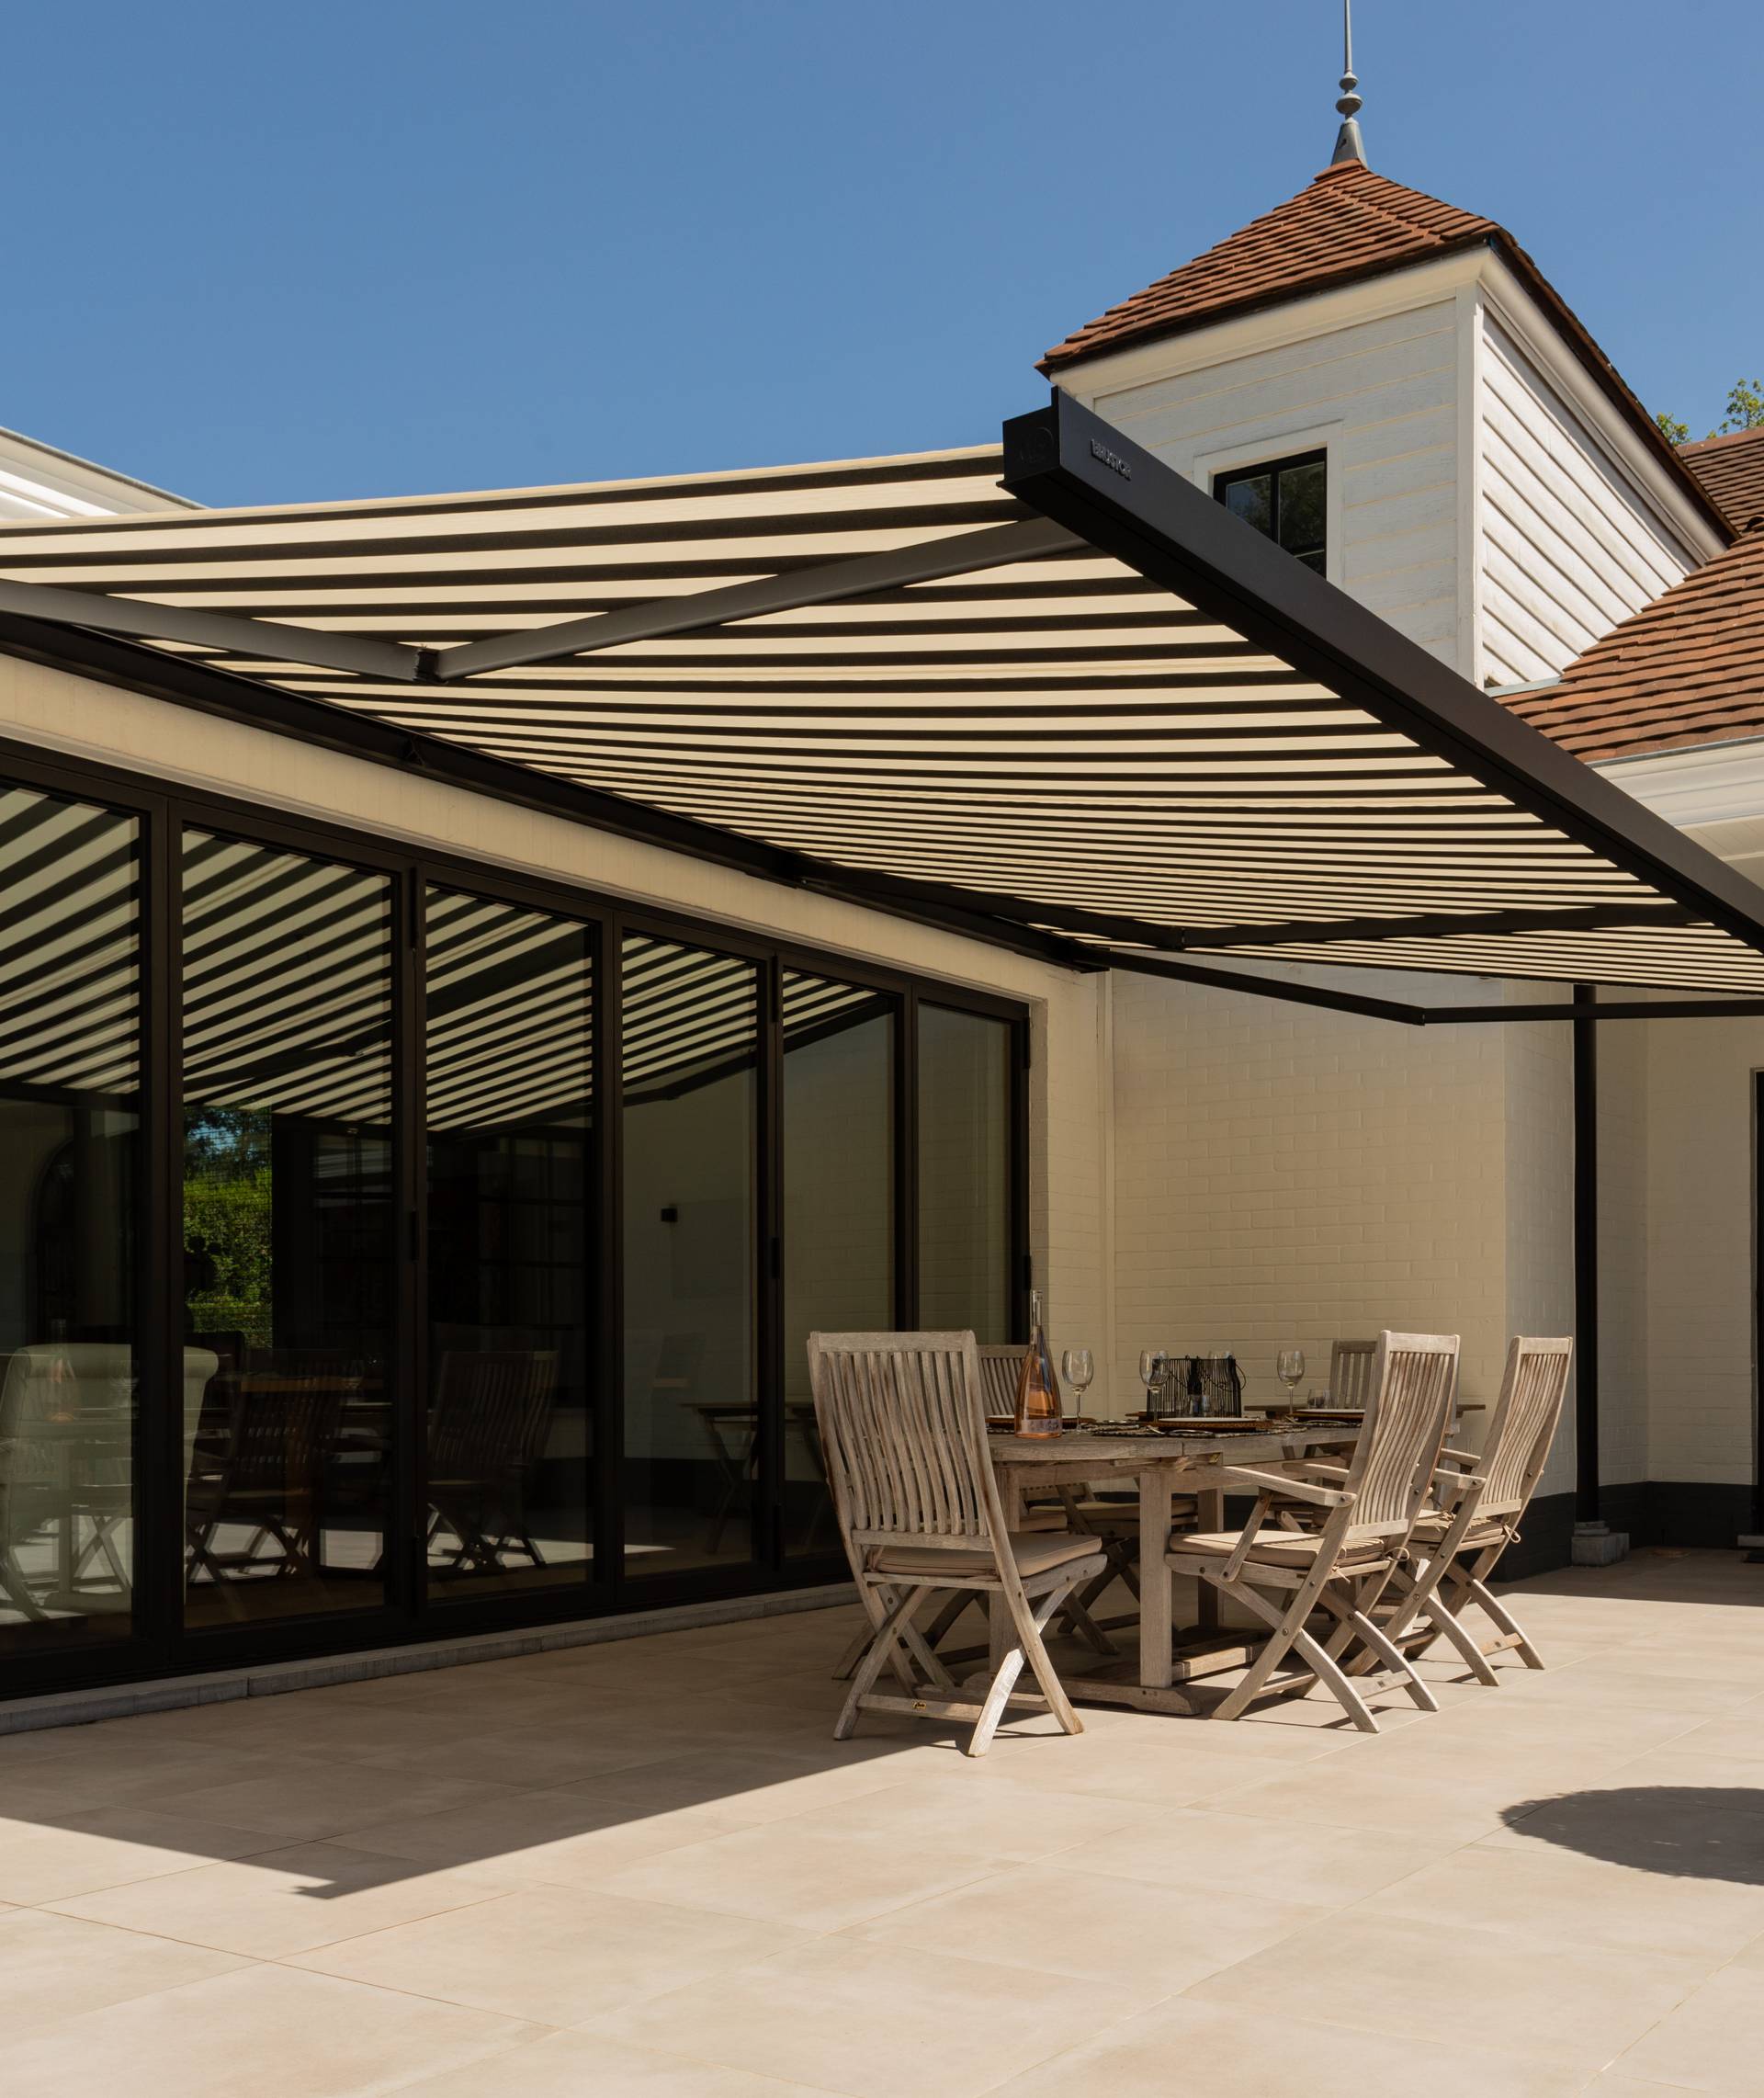
B27 awning
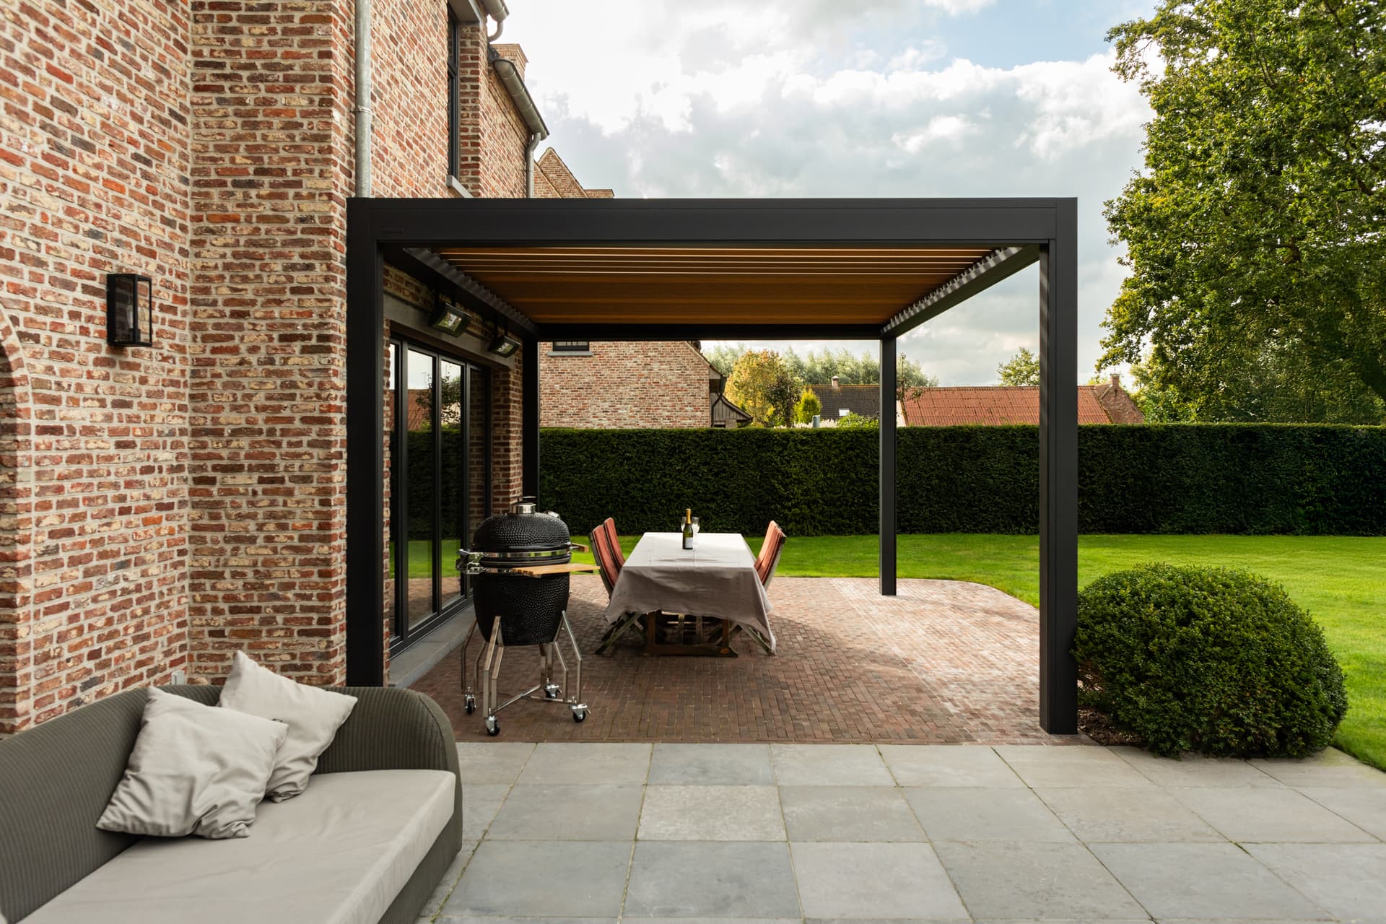
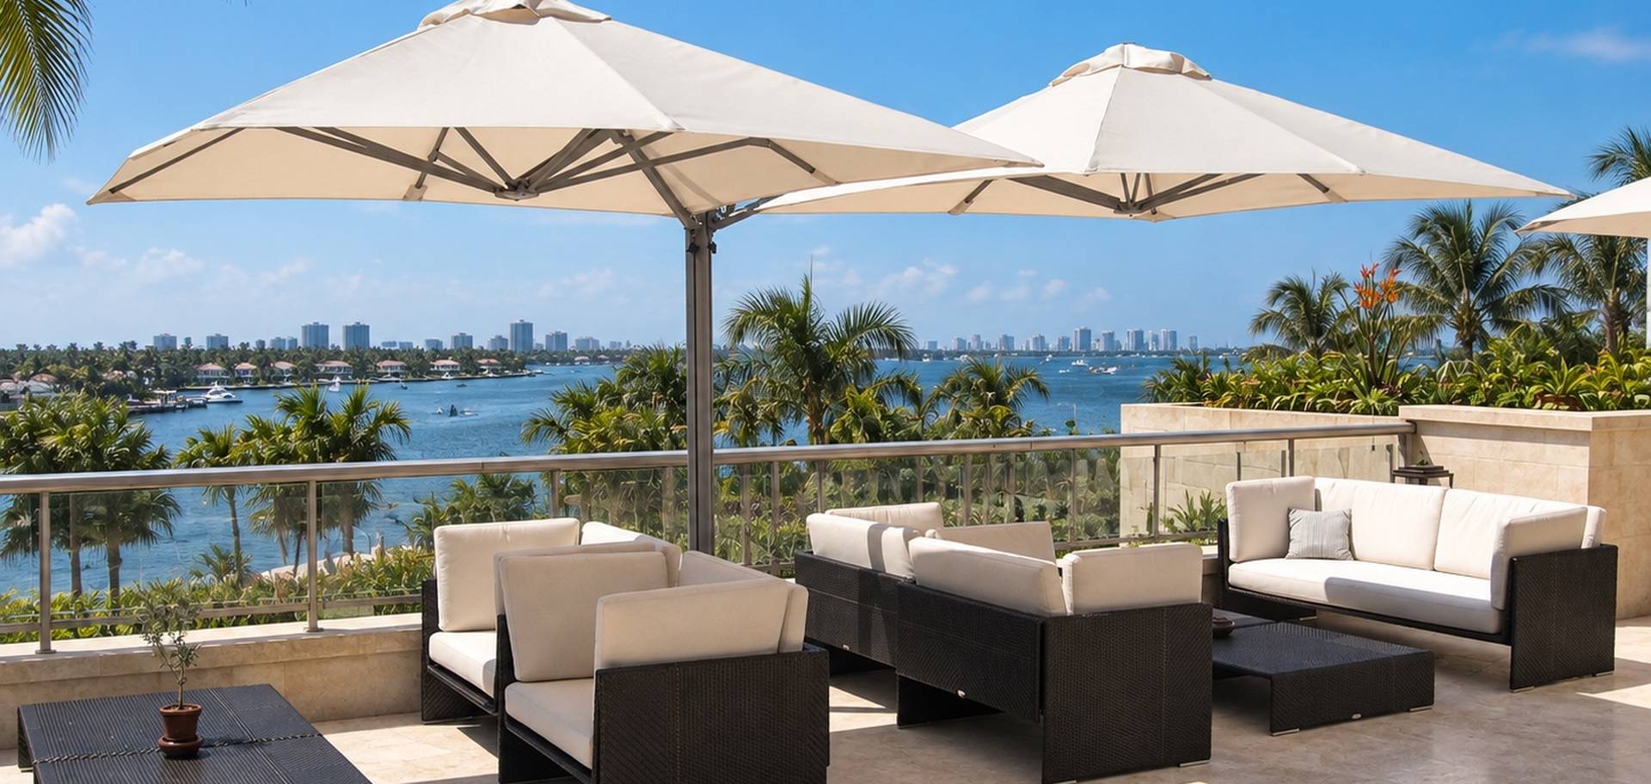
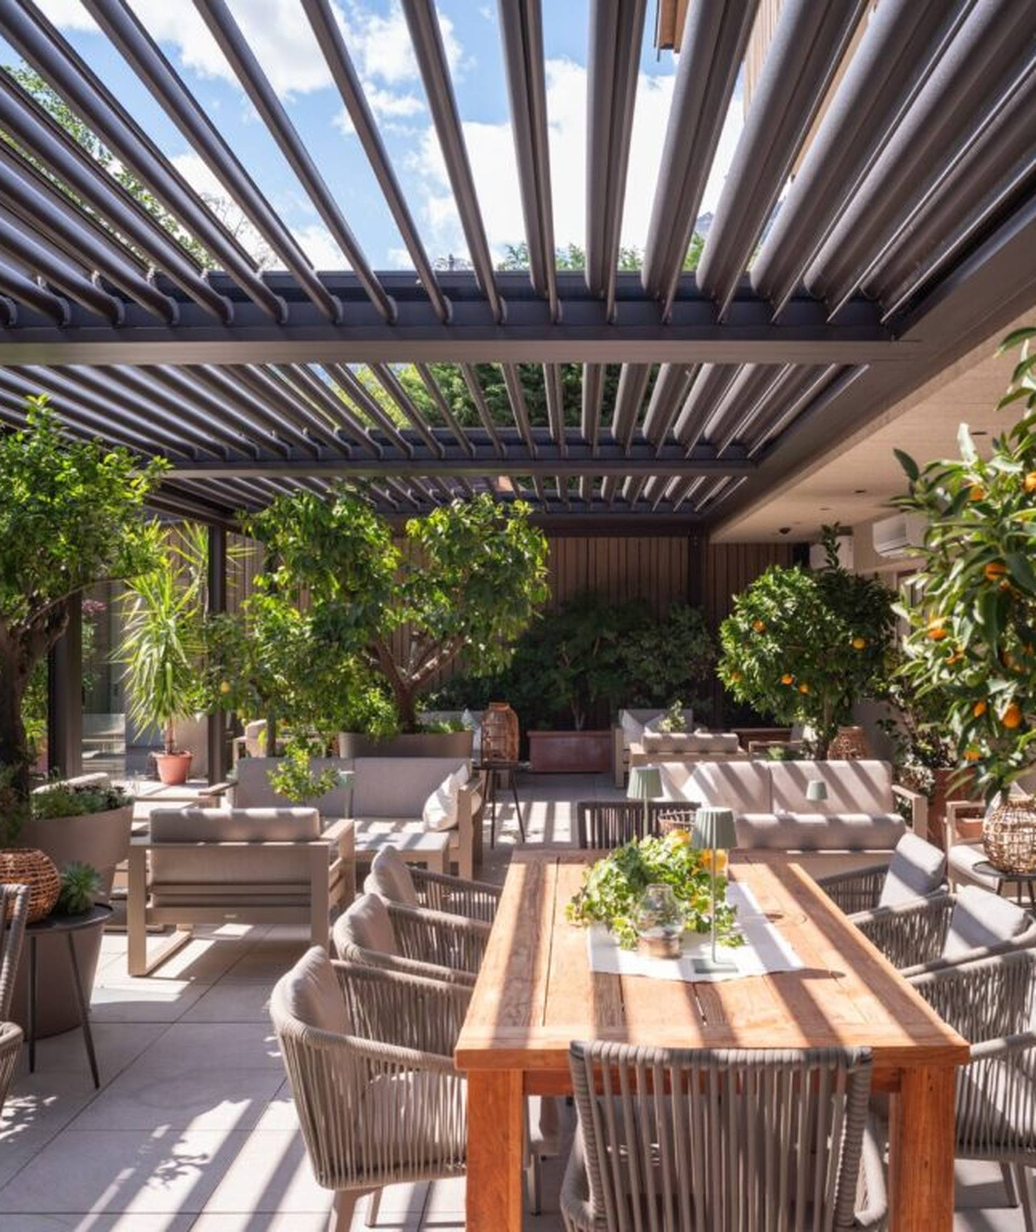
B160 XL, B200 XL and B600 S for residential, hospitality and landscape architecture projects.
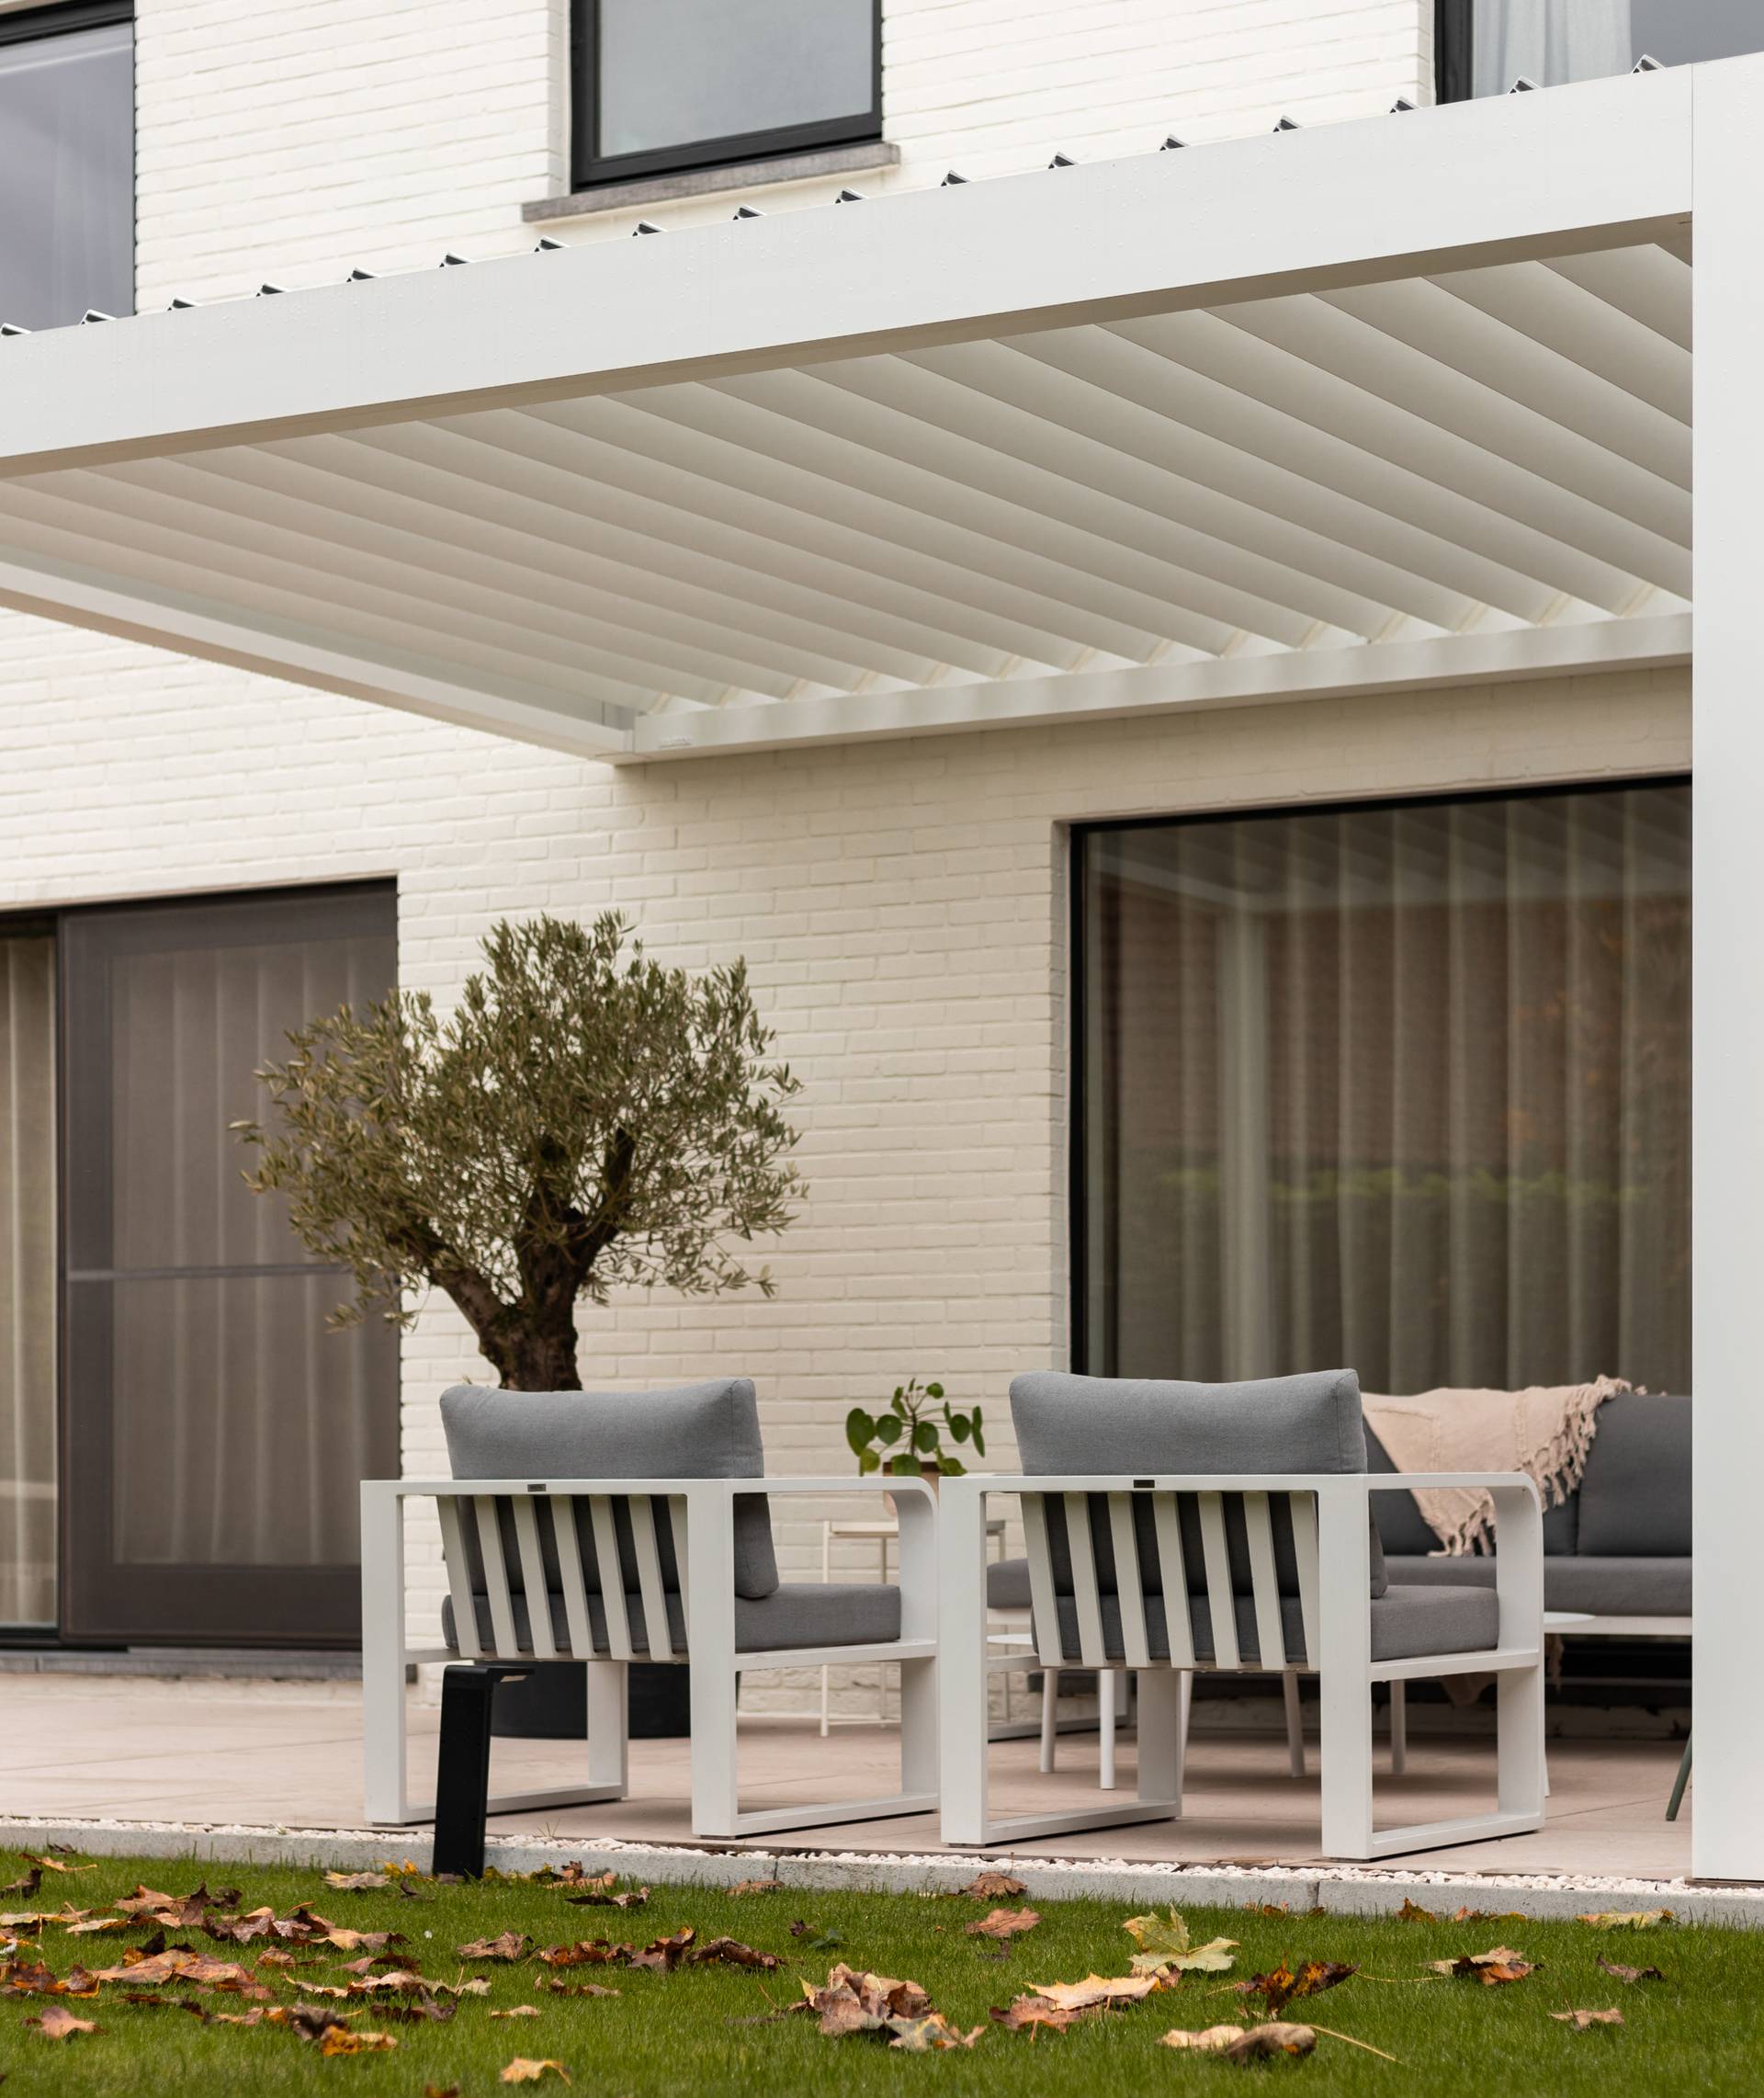
Louvered roof pergolas
TECHNICAL SUPPORT
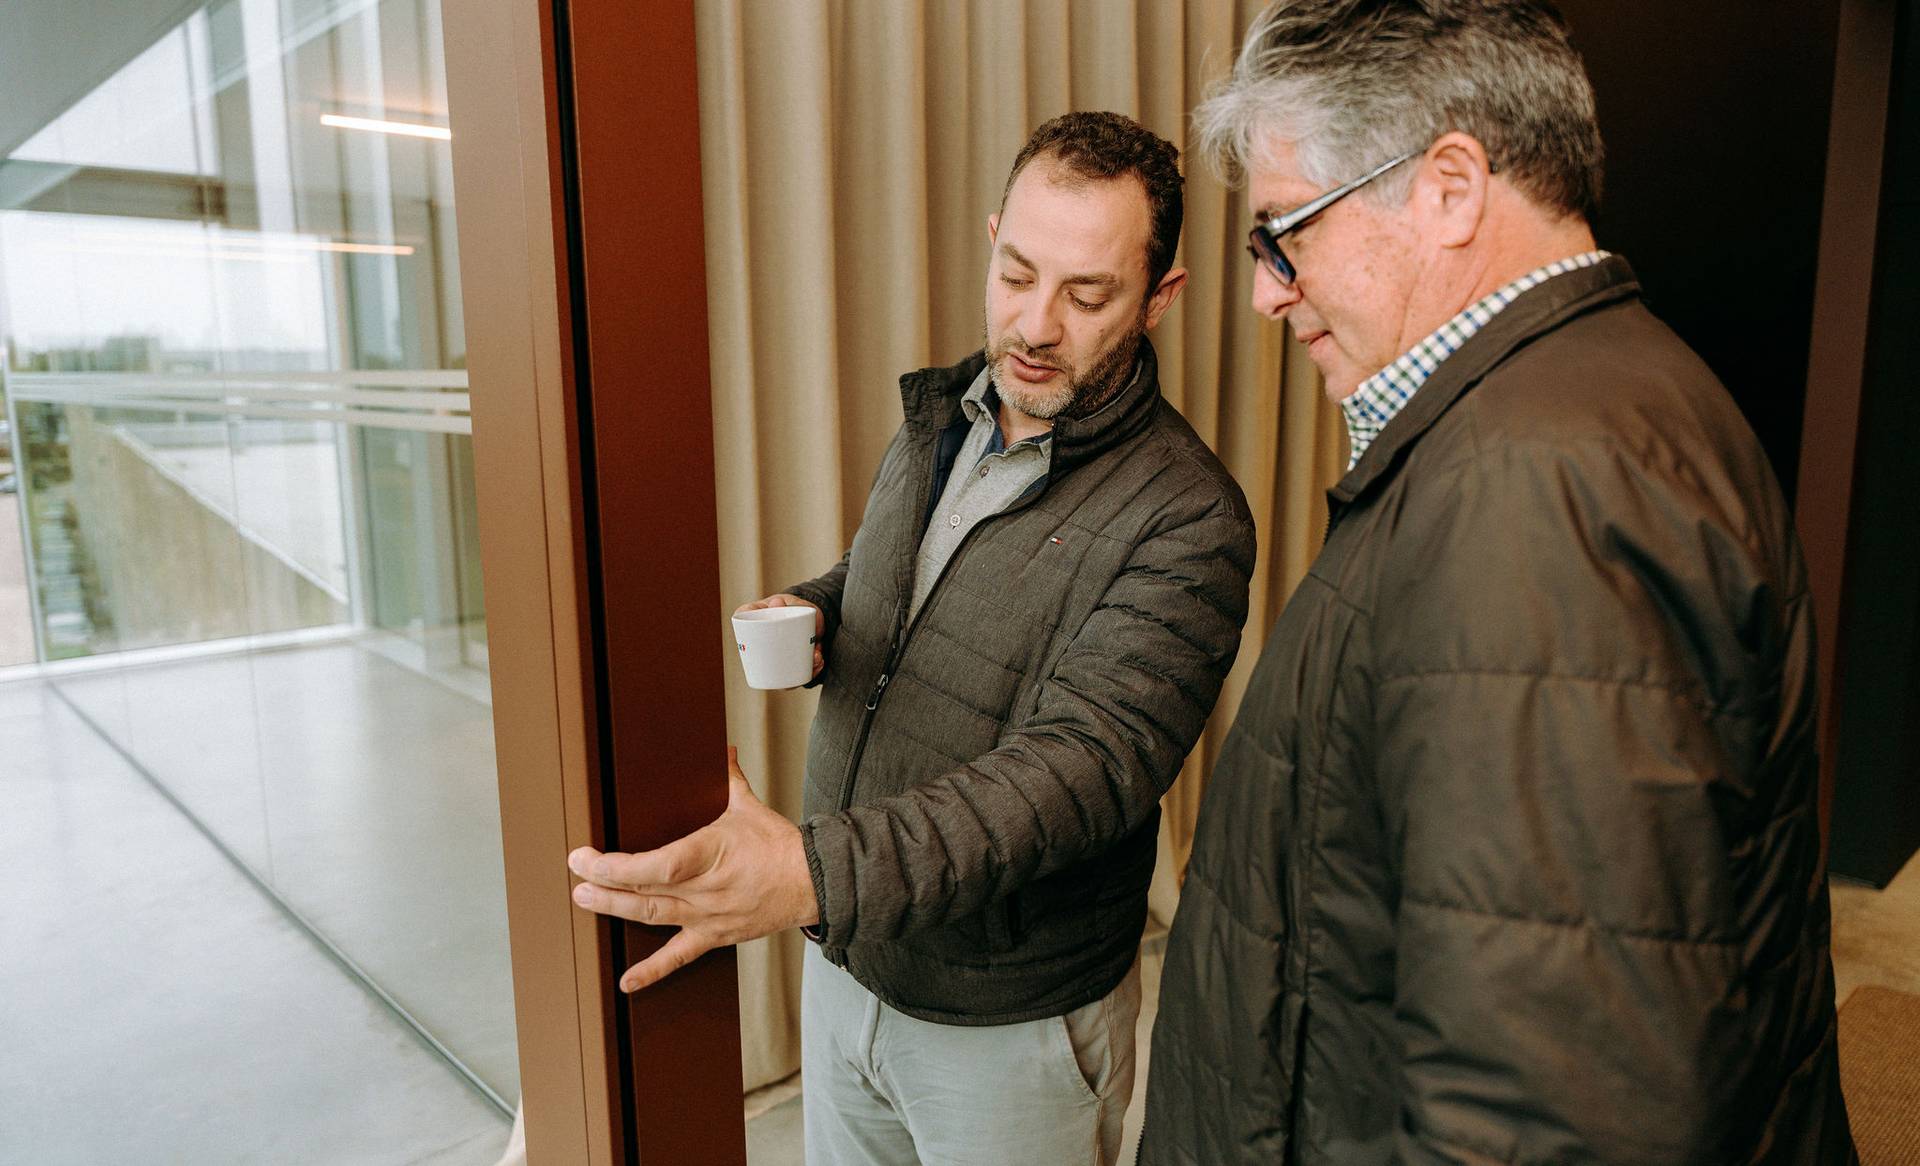
Technical support from design to installation
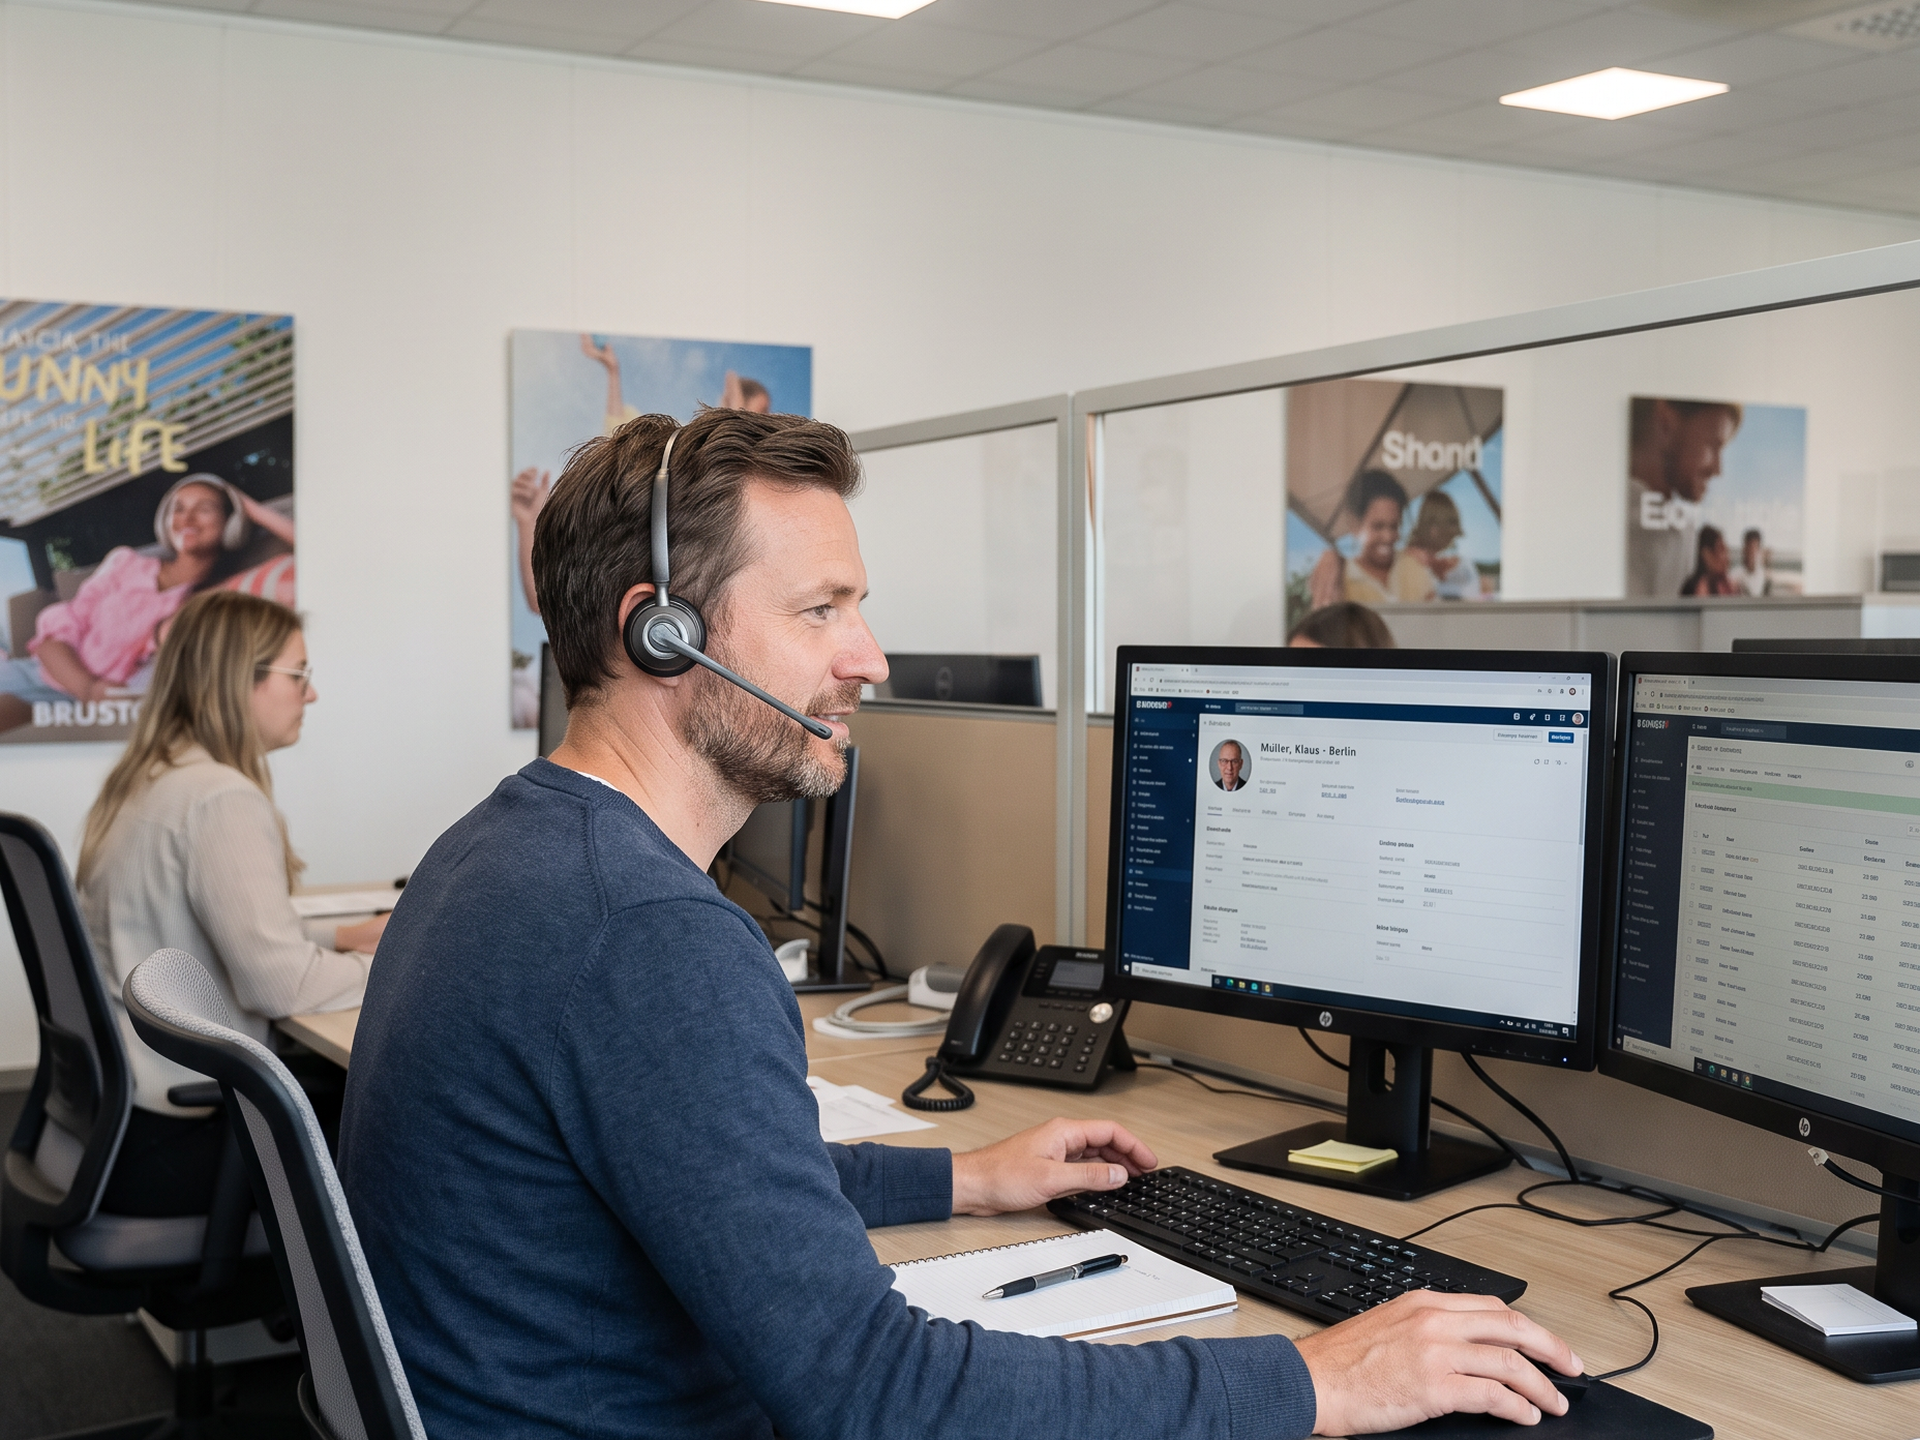
During the design phase, product selection is only part of the equation. Installation details, dimensions, technical feasibility and documentation are equally important. Our specialists provide targeted support throughout the project.
PROJECTS
Architectural solutions in practice
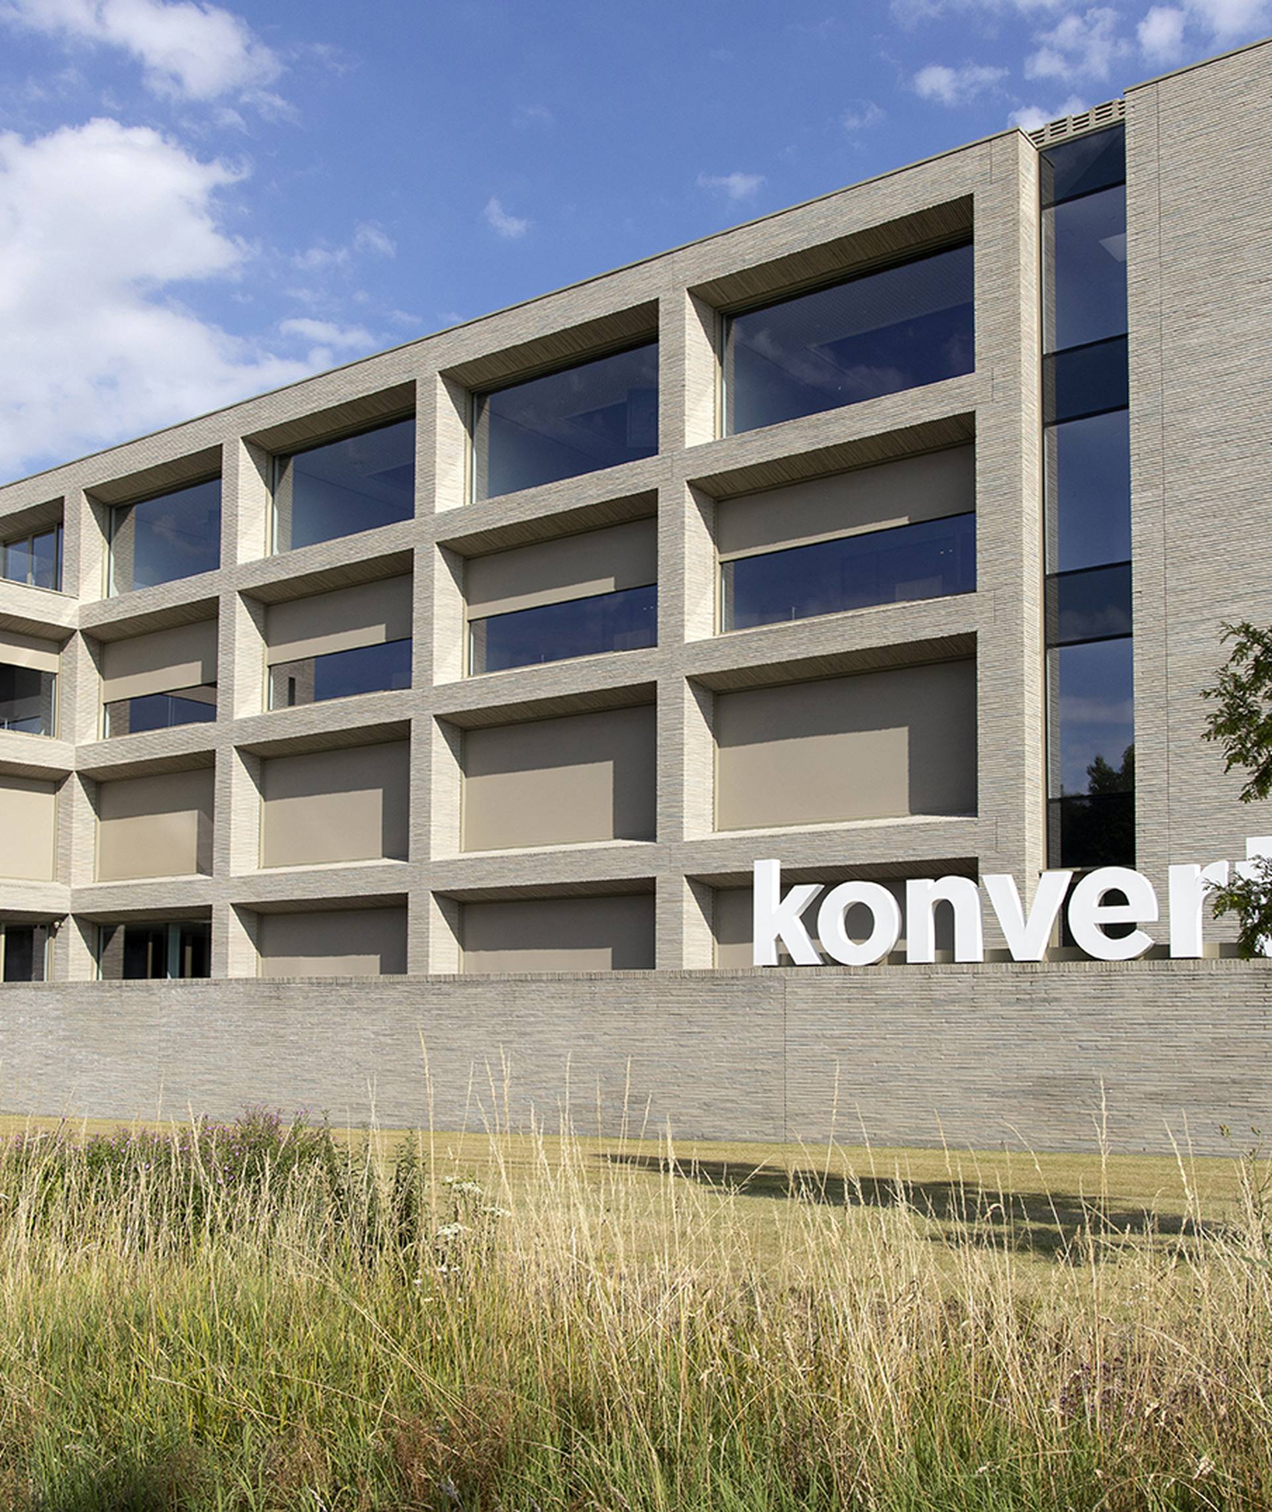
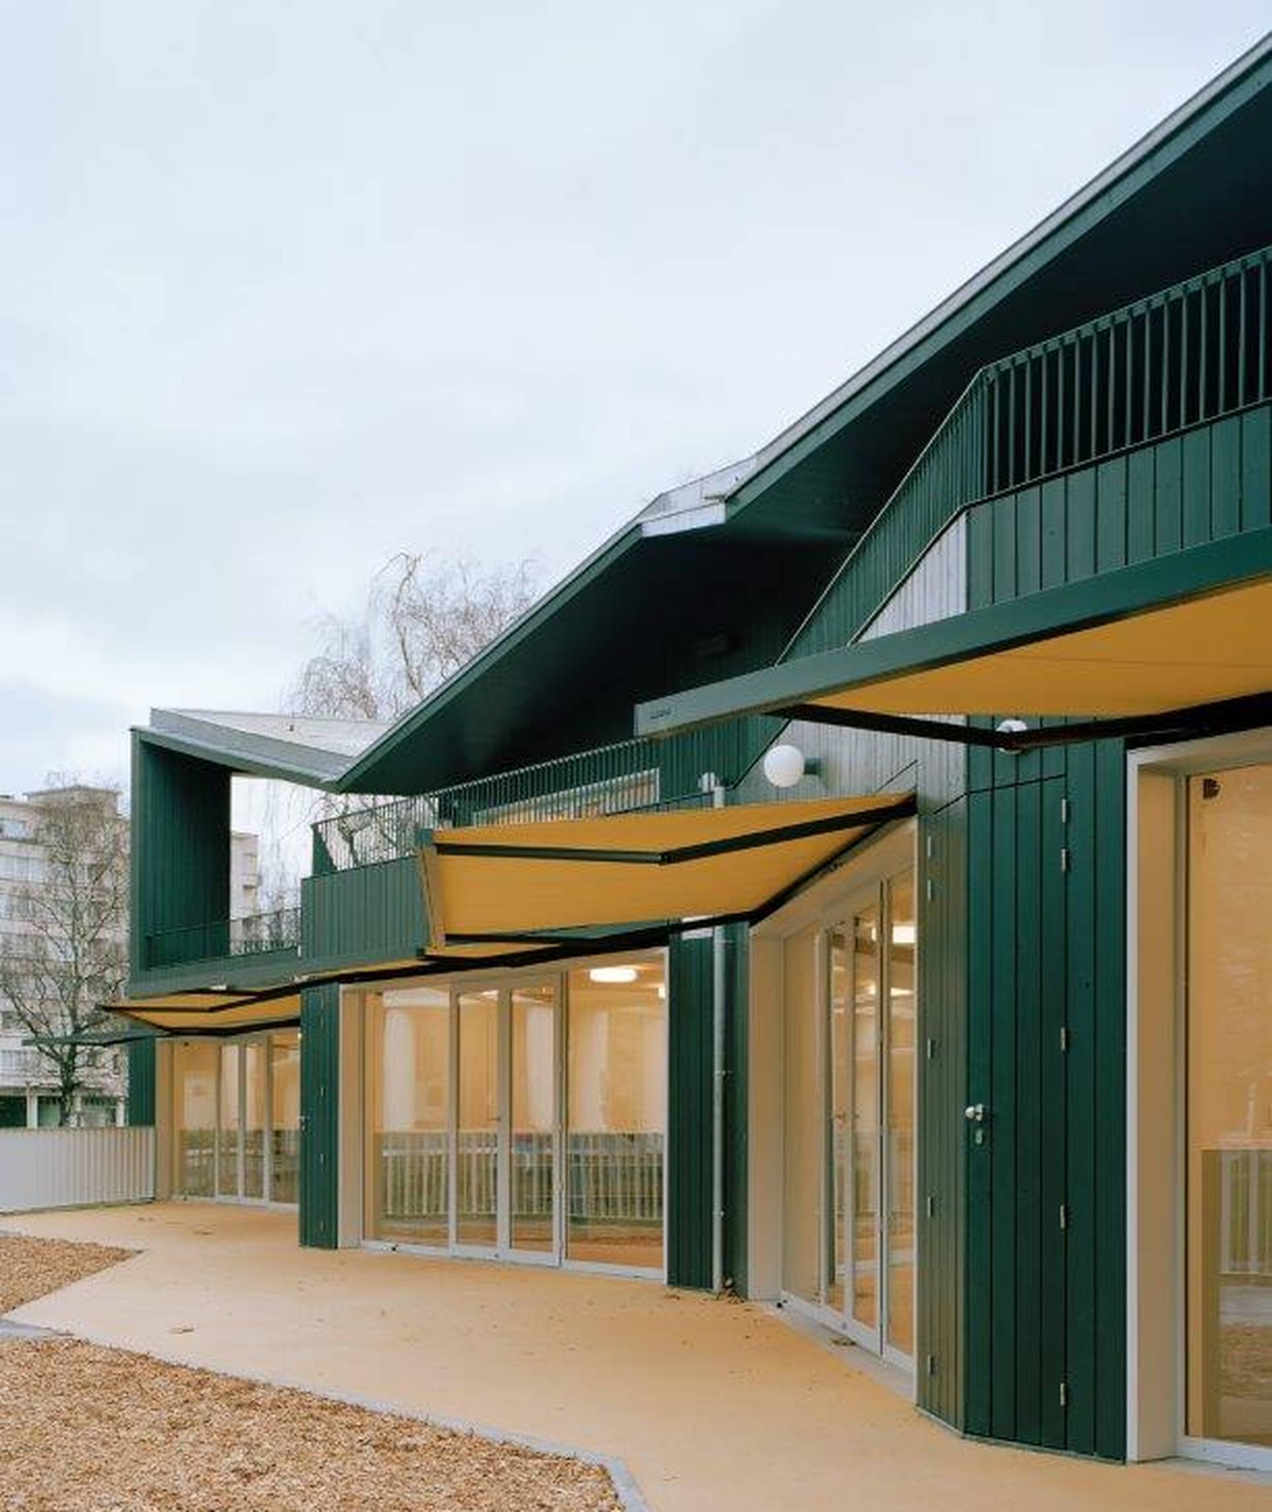
Discover how Brustor solutions are used in a variety of residential and commercial projects. From integrated facade shading to large-scale outdoor living solutions, every project requires the right balance of design, technical performance and customization.
CONTACT
Have a project or technical question?
Project cards
Konvert Interim
Coemans – Project Kadee
Lisetta Hotel Italy
How can we help?
Technical drawings or installation details
Product selection and feasibility
3D files or visualizations
Specification documents
Reference or product images
Integration into a building facade or outdoor space
Tell us about your project
Briefly describe your project, intended application or technical question. If relevant, include a plan, detail drawing, rendering or specification document. Our specialists will review your request and provide the appropriate information or connect you with the right Brustor partner.